
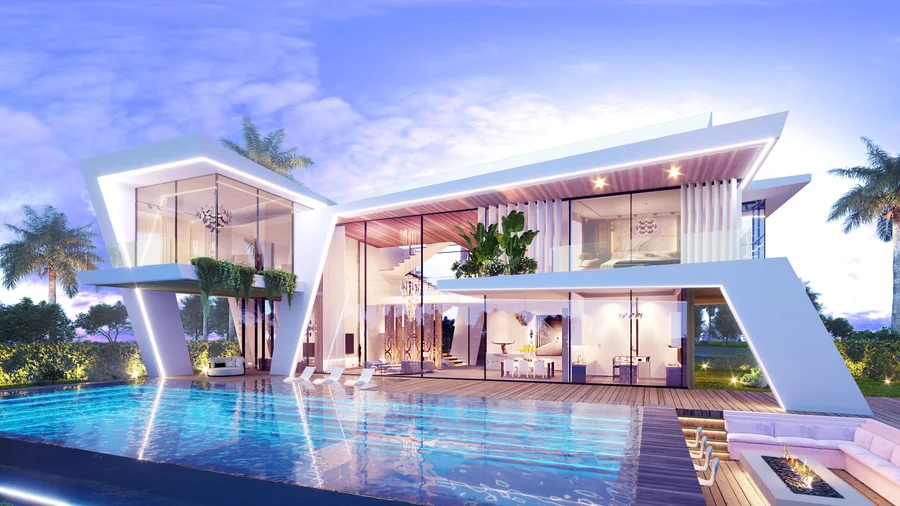
Case study 01
Ohana Villas Phase I2
Damour · Chouf, Lebanon
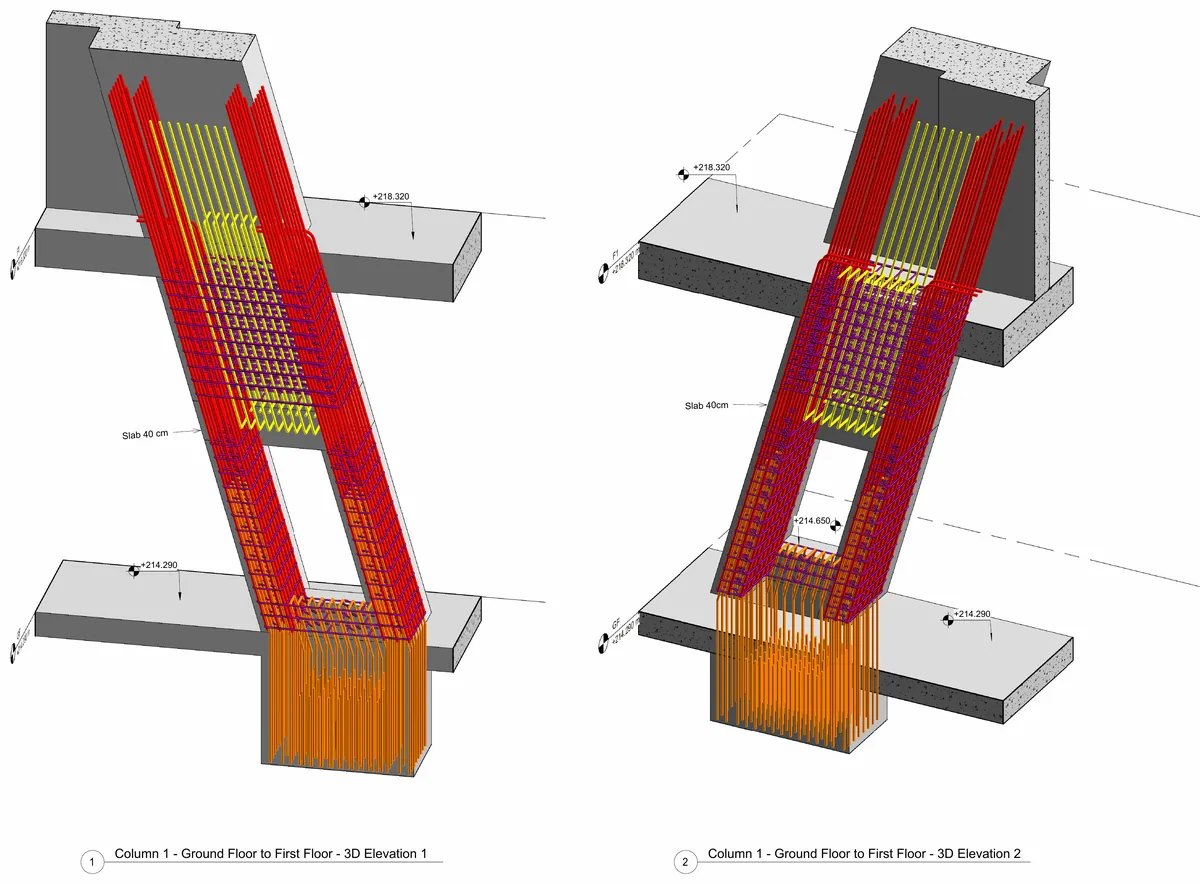
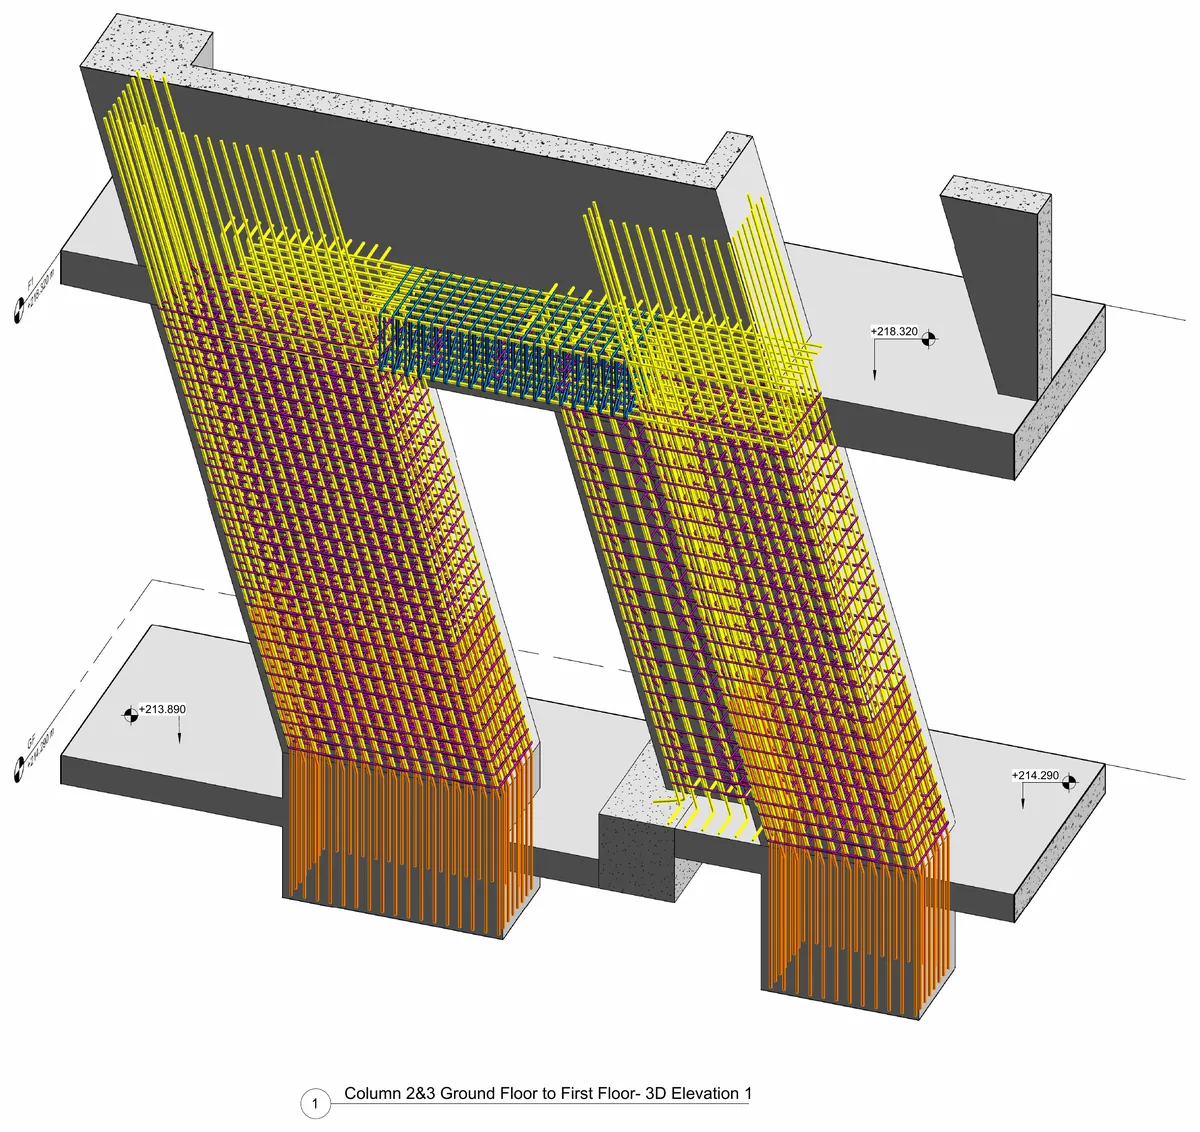
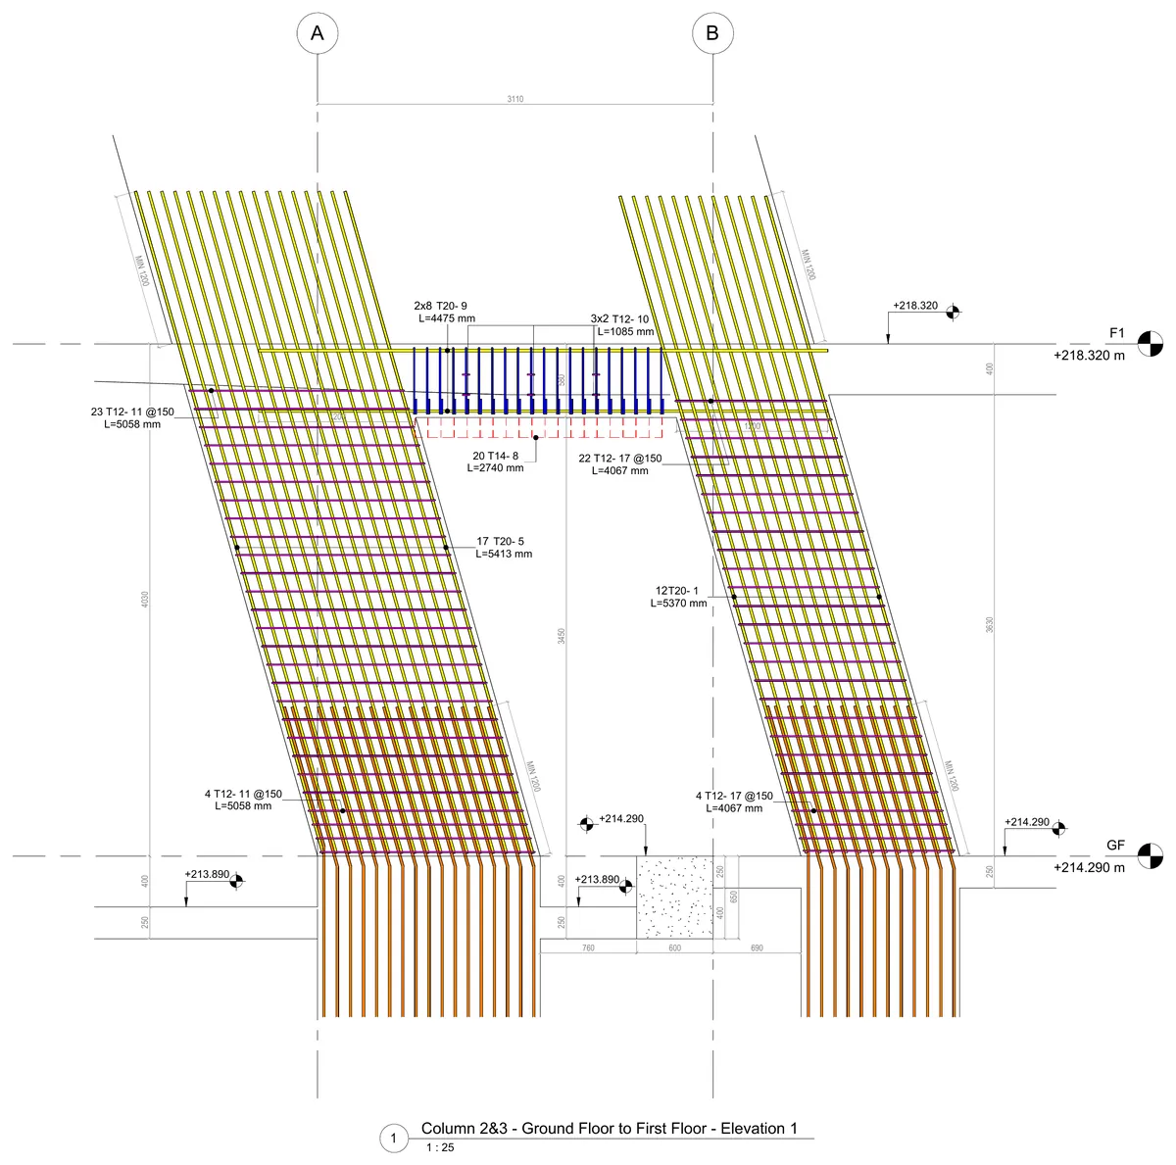
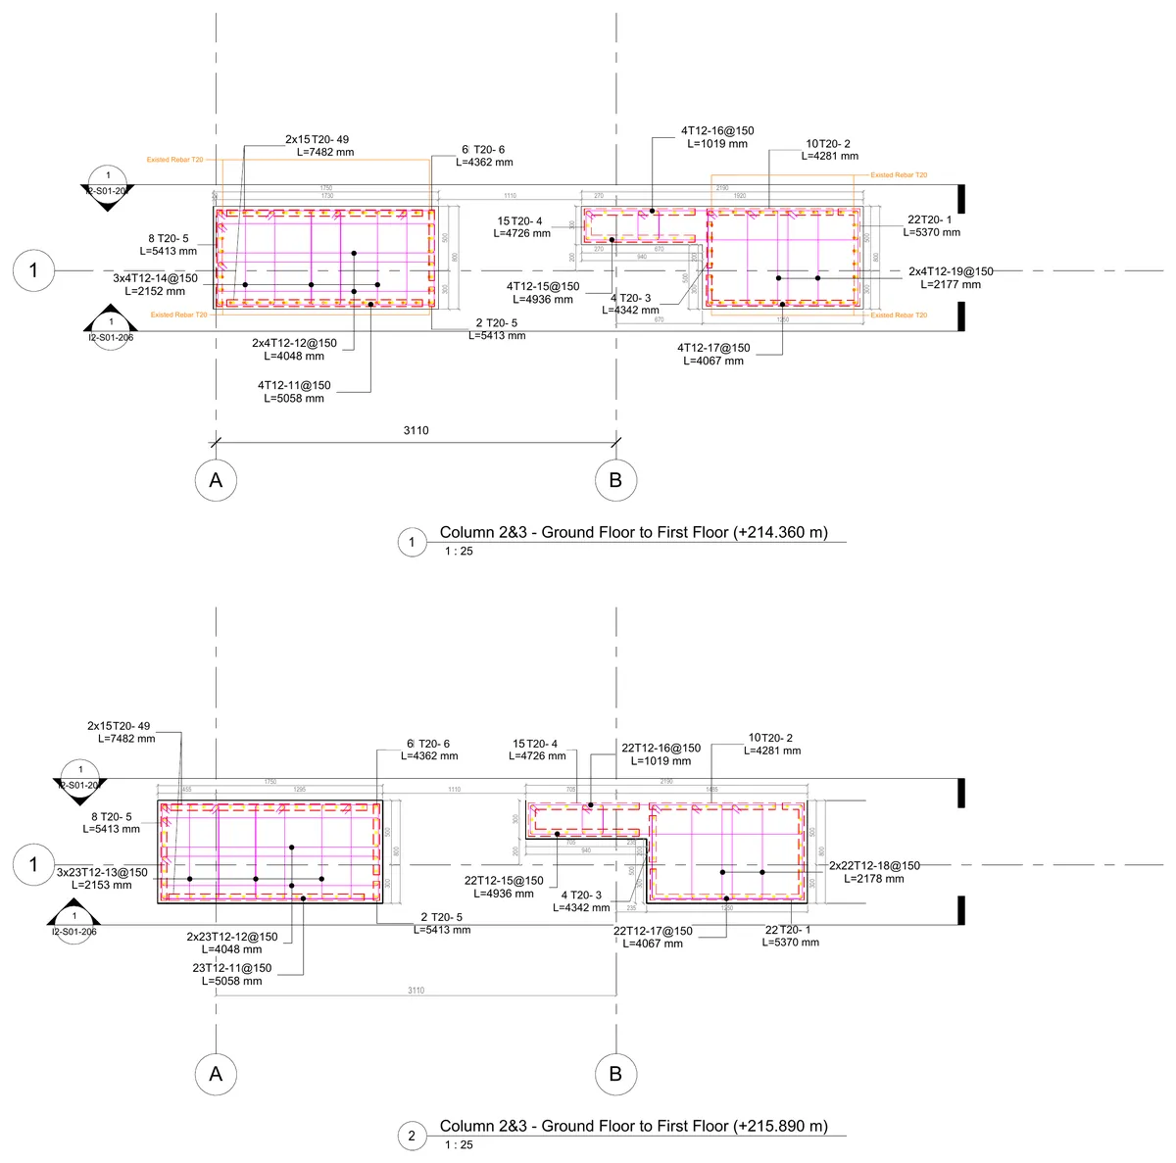
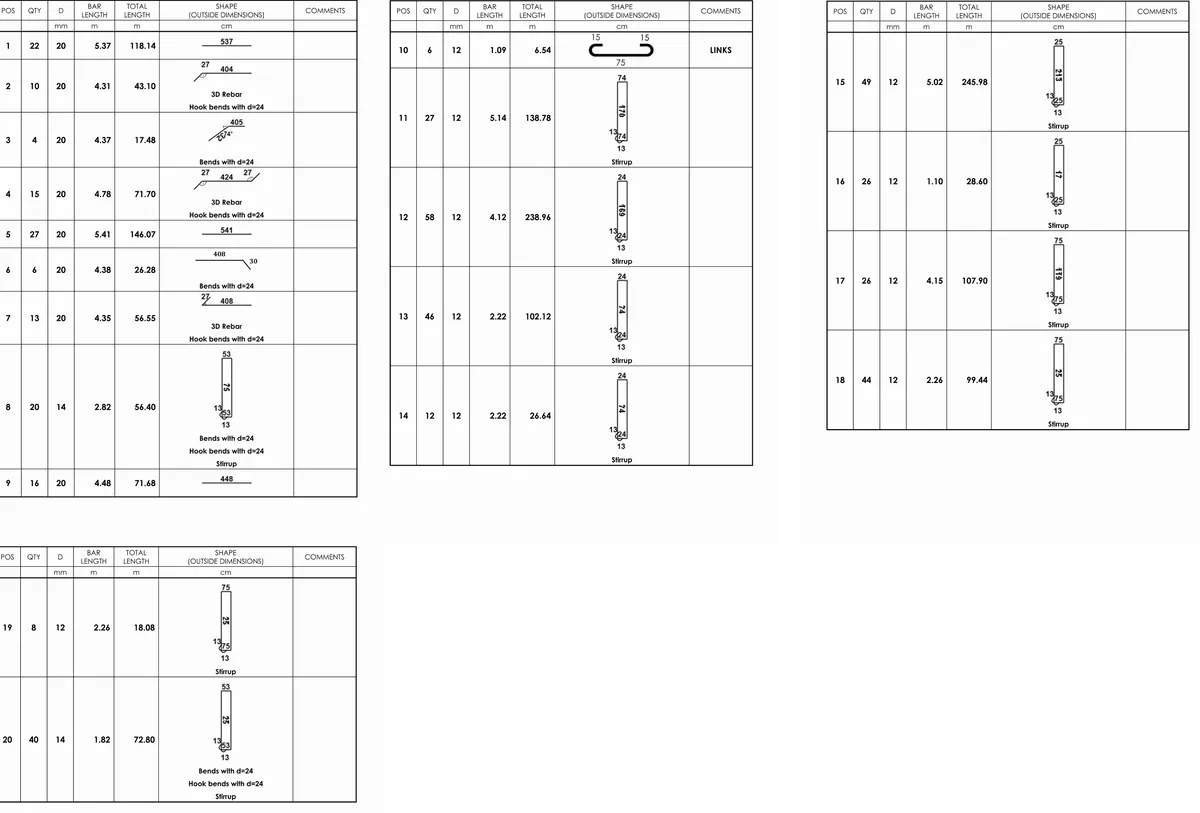
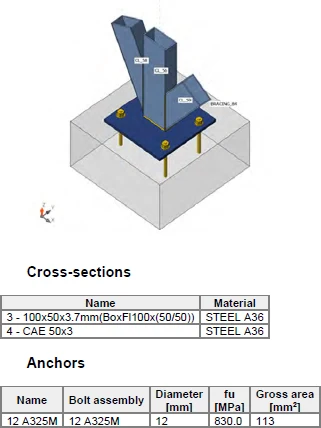
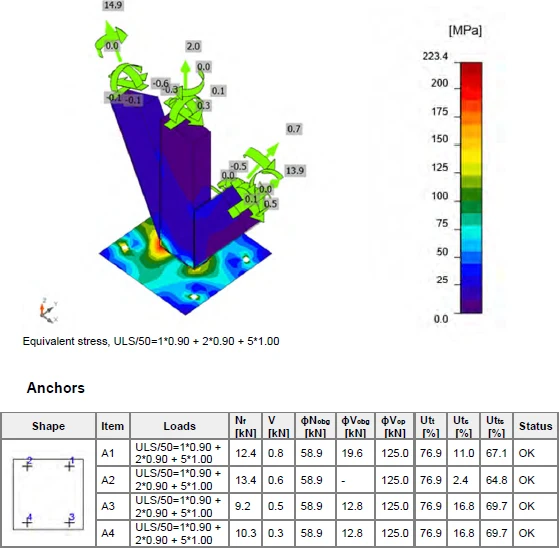
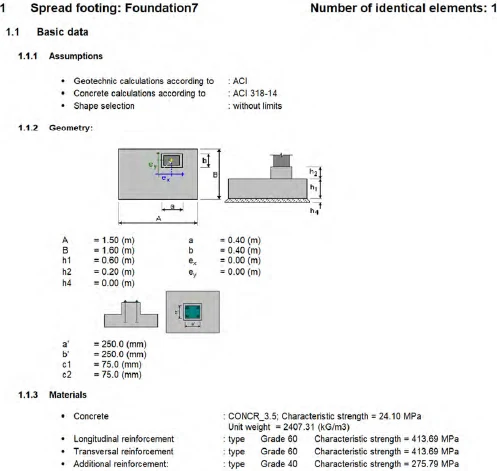
A private villa development where the structure is the architecture: raked reinforced-concrete columns carry the upper floor and the cantilevered roof, so almost nothing about the reinforcement repeats. We modelled the ground-floor-to-first-floor columns in full 3D, worked out the bar arrangement where each inclined shaft lands, and issued a coordinated set of elevations, plans and bar bending schedules.
- Scope
- Reinforcement shop drawings & BBS
- Elements
- Inclined columns, flat slabs, footings
- Method
- 3D rebar model → model-driven drawings